
Overview
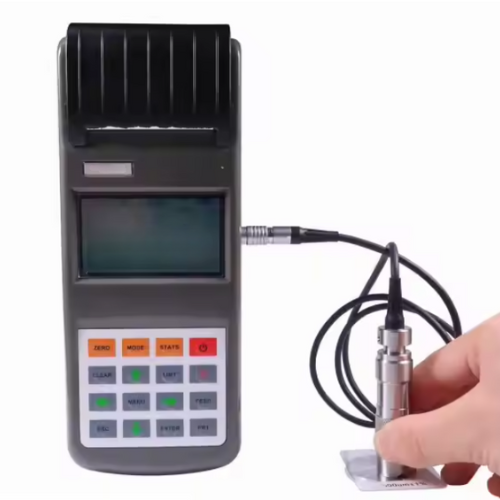
Enviro Test Consrtuct Thickness Gauge for Field and Lab Research is a high-precision device designed for both field testing and laboratory research. This product adopts two measurement principles: magnetic induction for ferrous substrates and eddy current for non-ferrous substrates. It enables rapid, accurate, and non-destructive measurement of coating thickness, ensuring reliable results across various applications. This device can be equipped with six optional probes, making it versatile for different testing needs. It features two working modes, DIRECT and BATCH, along with two measuring methods, CONTINUE and SINGLE, to meet diverse testing requirements. With a data storage capacity of up to 500 readings, it also provides statistical analysis including mean, maximum, minimum, standard deviation, and test counts. This product supports both zero and foil calibration for enhanced accuracy and conforms to international standards such as DIN, ISO, ASTM, and BS. It comes with useful functions like low battery indication, error alarm, backlit display, adjustable limits with alarms, and auto/manual shutdown. Equipped with a USB interface and an optional built-in printer, this device ensures easy data management and reporting. Overall, Enviro Test Consrtuct Portable Digital Coating Thickness Gauge TM260 is a reliable, efficient, and professional-grade solution for precise coating thickness measurement in industries such as automotive, aerospace, construction, and research laboratories.
Features
- Two operation principles are adapted: magnetic induction (ferrous) and eddy current (non-ferrous) to take non-destructive measurements
- 6 types of probes are available for different applications
- Features two working modes: DIRECT and BATCH& two measuring ways: CONTINUE and SINGLE
- Statistics include the mean, maximum, minimum, test numbers and standard deviation.
- Memory of 500 data
- Two calibration methods for better correction
- Integrated with printer to print the statists values if needed
- Low battery indication and error alarm
- Backlight for the screen
- Auto or manual shutdown
Technical Specifications
| F Probe | N Probe | |
| Measuring Method | Magnetic induction | Eddy current |
| Measuring Range | 0 μm to 1250 μm | 0 μm to 1250 μm, 0 μm to 40 μm (for chrome plate on copper) |
| Minimum Resolution | 0.1 μm | 0.1 μm |
| Tolerance – Zero Point Calibration | ±(3 %H + 1) μm | ±(3 %H + 1.5) μm |
| Tolerance – Two Points Calibration | ±[(1~3) %H + 1] μm | ±[(1~3) %H + 1.5] μm |
| Minimum Curvature Radius (in/mm) | Convexity 0.059 in (1.5 mm) | Convexity 0.118 in (3mm) |
| Minimum Testing Area Diameter (in/mm) | Ø 0.276 in (7mm) | Ø 0.197 in (5mm) |
| Critical Thickness of Substrate (in/mm) | 0.020 in (0.5 mm) | (0.3 mm) |
| Standards | DIN, ISO, ASTM, BS | DIN, ISO, ASTM, BS |
| Calibration | Zero and foil calibration | Zero and foil calibration |
| Interface | USB2.0 | USB2.0 |
| Statistics | Number of measurements, mean, standard deviation, maximum, minimum | Same as F Probe |
| Data Memory | 500 readings | 500 readings |
| Limits | Adjustable with alarm | Adjustable with alarm |
| Power | Li rechargeable battery | Li rechargeable battery |
| Operating Environment | Temperature: 32°F to 104°F (0°C to 40°C); Humidity: 20% to 90%, No strong magnetic field | Same as F Probe |
| Dimensions (in/mm) | 8.46 in × 3.31 in × 1.65 in (215 mm × 84 mm × 42 mm) | 8.46 in × 3.31 in × 1.65 in (215 mm × 84 mm × 42 mm) |

Reviews
There are no reviews yet.