
Overview
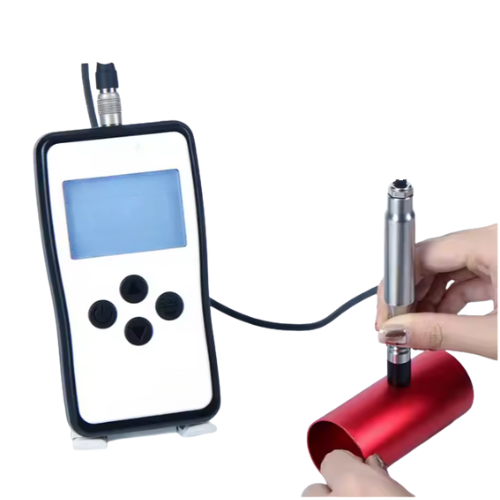
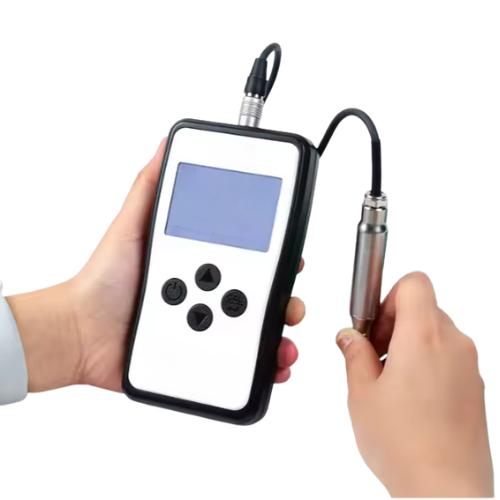
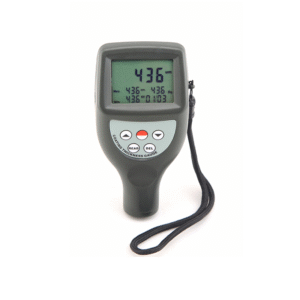
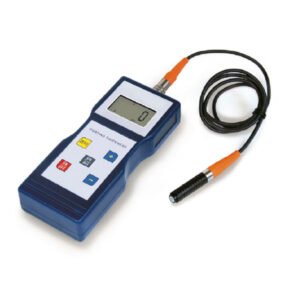
Enviro Test Consrtuct High Precision Aircraft Coating Thickness Gauge is a portable, split-type eddy current thickness gauge designed for accurate and non-destructive measurement of coating thickness on non-ferrous metal substrates. This product consists of a handheld host unit paired with a high-precision probe, making it ideal for testing anodized layers on aluminum components and protective coatings on PCB surfaces. With its probe-style design, this device is especially suitable for measuring small-sized workpieces and irregular materials. It delivers highly reliable results even for ultra-thin coatings below 10μm, particularly when used with a dedicated fixture for enhanced repeatability. This product is equipped with advanced features such as multi-point calibration, zero adjustment, and built-in statistics functions that calculate maximum, minimum, average, and standard deviation values. Engineered for professional applications, this device ensures data accuracy and consistency, meeting rigorous standards set by authoritative metrology institutes. Its compact structure, easy-to-use interface, and precision measurement capabilities make it a dependable tool for industries requiring exact coating assessments, such as aerospace, electronics, and advanced manufacturing.
Features
- Provides accurate and consistent measurement results even for ultra-thin coatings below 10μm.
- Compact probe design with a minimum measuring area of 7 mm, suitable for small-sized or irregular materials.
- Equipped with advanced digital probes to guarantee precise and stable results.
- Offers multi-point calibration and zero adjustment functions to enhance data accuracy.
- Built-in statistics function automatically calculates maximum, minimum, average, and standard deviation values.
- Supports the use of dedicated fixtures to minimize errors and achieve repeatability up to 0.1μm.
- Capable of rapid, non-destructive testing with a measuring interval of just 0.8 seconds.
- Certified to meet authoritative metrology standards, ensuring professional-grade performance.
Technical Specifications
| Display | 240×160 dot matrix LCD |
| Power Supply | 4 × 1.5V AAA alkaline batteries |
| Probe (N1500) Parameters | |
| Measuring Principle | Eddy current |
| Substrate | Non-ferromagnetic metal |
| Measuring Range | 0.0 μm to 1500 μm |
| Resolution | 0.1 μm (0 μm to 99.9 μm) 0.2 1 μm (100 μm to 999 μm) 0.00039 in (0.039 in to 0.059 in) (0.01 mm (1.00 mm to 1.50 mm)) |
| Repeatability | ≤ ± (0.8%H + 0.1 μm) with fixture |
| Accuracy | ≤ ± (2%H + 0.3 μm) after 5-point calibration |
| Units | μm / mil |
| Measuring Interval | 0.8 s |
| Minimum Measuring Area | Ø 0.276 in (7 mm) |
| Minimum Curvature | Convex: 0.059 in / Concave: 0.394 in (Convex: 1.5 mm / Concave: 10 mm) |
| Minimum Substrate Thickness | 0.002 in (0.05 mm) |
| Calibration Support | Zero reference + 1 to 5-point calibration |
| Probe Size | 4.33 in × 0.59 in (110 mm × 15 mm) (without cable) |
| Probe Weight | 2.86 oz (81 g) |
| Operating Temperature | 32 °F to 122 °F (0 ℃ to 50 ℃) |
| Storage Temperature | -4 °F to 140 °F (-20 ℃ to 60 ℃) |
| Size (L × W × H) | 5.83 in × 2.99 in × 1.02 in (148 mm × 76 mm × 26 mm) |
| Weight (including battery) | 6.84 oz (194 g) |
Reviews
There are no reviews yet.