Material Inspection Tools
Material inspection systems from Enviro Test Construct are engineered to support high-accuracy diagnostics across diverse construction materials and environments.
- Measure coating thickness on metallic and non-metallic substrates using magnetic and eddy current principles
- Evaluate surface roughness parameters including Ra, Rz, and peak-to-valley variations for coating adhesion validation
- Assess gloss levels to determine surface finish quality and consistency across treated materials
- Perform portable hardness testing using rebound, ultrasonic, or indentation-based methods
- Detect internal flaws such as voids, inclusions, and delamination using ultrasonic wave propagation
- Identify surface and subsurface cracks using visual, magnetic, or advanced imaging-based inspection techniques
- Enable non-destructive testing workflows that preserve material integrity while delivering actionable insights
- Capture and store measurement data for audit trails, compliance verification, and quality documentation
- Integrate with digital reporting systems to support enterprise-level quality management processes
Evaluation Parameters for Accurate Measurement and Compliance
Although material inspection tools and air quality instruments differ in application, certain technical selection criteria remain consistent across environmental testing systems.
- Measurement range and resolution aligned with expected material properties and inspection tolerances
- Sensor technology selection based on material type, surface condition, and environmental exposure
- Calibration requirements and traceability to recognized standards for regulatory compliance
- Data logging capabilities with timestamping and export options for reporting and audits
- Environmental operating conditions such as temperature, humidity, and dust resistance ratings
- Power supply options including battery life for field use and AC compatibility for lab environments
- Portability and ergonomics for on-site inspections across large construction zones
- Interface compatibility with enterprise systems such as quality management or asset tracking platforms
Coating Thickness Gauges
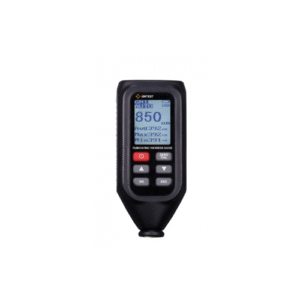
Coating thickness gauges are essential for verifying protective layer applications on structural components. These instruments utilize magnetic induction or eddy current principles to measure coating depth on ferrous and non-ferrous substrates. Accurate thickness measurement ensures corrosion resistance, coating durability, and compliance with project specifications. Field engineers commonly deploy these gauges during pipeline inspections, structural steel assessments, and marine construction projects. Devices are designed for rapid, non-destructive measurements, often featuring digital displays, statistical analysis functions, and memory storage for batch testing scenarios.
Click here for coating thickness gauges
Surface Roughness Meters
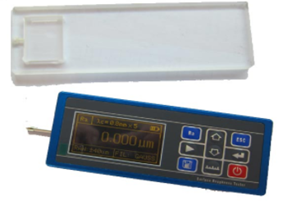
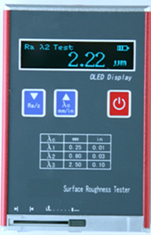

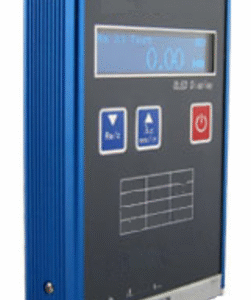
Surface roughness meters quantify micro-level surface irregularities that directly impact coating adhesion, friction, and wear resistance. These devices use stylus-based or optical methods to measure parameters such as Ra and Rz. Construction professionals rely on these tools when preparing surfaces for painting, coating, or bonding processes. Consistent roughness measurements help ensure uniform treatment application and long-term material performance. Portable models allow on-site verification, while advanced units provide detailed profiling and data export capabilities for engineering analysis and compliance documentation.
Click here for Surface Roughness Meters
Surface Gloss Meters
Surface gloss meters evaluate the reflective properties of material surfaces, providing insight into finish quality and uniformity. These instruments measure gloss levels at specific angles, typically 20°, 60°, and 85°, depending on the surface type. Gloss measurement is particularly relevant in architectural finishes, coatings, and aesthetic applications where visual consistency is critical. Construction teams use gloss meters to validate coating applications and detect inconsistencies that may indicate improper curing or surface preparation. Devices often include calibration standards and multi-angle measurement capabilities for enhanced accuracy.
Click here for Surface Gloss Meters
Portable Hardness Testers
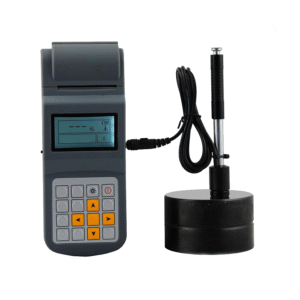
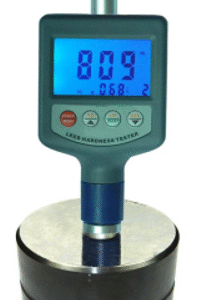
Portable hardness testers enable quick evaluation of material strength without requiring destructive sampling. Technologies such as Leeb rebound testing and ultrasonic contact impedance allow for in-situ measurements on metals and alloys. These tools are widely used in structural steel inspections, weld quality assessments, and equipment maintenance. Portability ensures that large or fixed components can be tested directly on-site. Modern units provide digital readouts, conversion between hardness scales, and integration with reporting systems to support quality assurance workflows.
Click here for Portable Hardness Testers
Ultrasonic Flaw Detectors
Ultrasonic flaw detectors use high-frequency sound waves to identify internal defects within materials. These instruments are critical for detecting cracks, voids, inclusions, and delamination in metals, composites, and concrete structures. Operators interpret signal reflections to determine defect size and location. Applications include weld inspections, pipeline integrity assessments, and structural evaluations in bridges and buildings. Advanced systems offer phased array capabilities, real-time imaging, and data recording for detailed analysis and regulatory compliance.
Click here for Ultrasonic Flaw Detectors
Crack Inspection Devices
Crack inspection devices are designed to identify and monitor surface and subsurface cracks in construction materials. Technologies range from visual magnification tools to magnetic particle inspection and digital imaging systems. These tools help detect early-stage defects that could compromise structural integrity if left unaddressed. Engineers use crack inspection devices in concrete structures, steel frameworks, and infrastructure assets. Accurate crack detection supports preventive maintenance strategies and ensures adherence to safety standards.
Real-World Use Cases Across Construction and Infrastructure
- Structural steel inspection to verify coating thickness and hardness compliance in high-load building frameworks
- Pipeline integrity testing using ultrasonic methods to detect internal corrosion and wall thinning
- Surface preparation validation before coating applications in industrial and commercial construction projects
- Quality control during fabrication of prefabricated components for modular construction systems
- Inspection of weld joints in bridges and infrastructure to ensure defect-free connections
- Monitoring surface finish consistency in architectural coatings for commercial buildings
- Crack detection in concrete structures to prevent long-term degradation and structural failure
- Maintenance inspections in industrial plants to assess wear, corrosion, and material fatigue
- Compliance verification for construction materials used in regulated environments such as public infrastructure
- ASTM International Standards
- ISO 9001 Quality Management Systems
- ISO 17025 Testing and Calibration Laboratories
- AWS D1.1 Structural Welding Code
- NACE International Coating Standards
- SSPC Surface Preparation Standards
- CSA Group Standards
- ANSI Testing and Measurement Standards
| Instrument Type | Measurement Focus | Technology Used | Portability | Typical Use Case |
| Coating Thickness Gauges | Coating depth | Magnetic, Eddy Current | High | Corrosion protection validation |
| Surface Roughness Meters | Surface texture | Stylus, Optical Profiling | Medium | Surface preparation and adhesion testing |
| Surface Gloss Meters | Reflectivity and finish | Optical Reflection Measurement | High | Coating quality and visual consistency |
| Portable Hardness Testers | Material strength | Rebound, Ultrasonic | High | On-site structural evaluation |
| Ultrasonic Flaw Detectors | Internal defects | Ultrasonic Wave Propagation | Medium | Weld and structural integrity inspection |
| Crack Inspection Devices | Surface/subsurface cracks | Visual, Magnetic, Imaging | High | Preventive maintenance and safety checks |
Deployment and Usage in Industrial Environments
Successful implementation of material inspection tools depends on aligning instrument capabilities with real-world operating conditions. Construction environments often present challenges such as variable temperatures, high humidity, dust exposure, and limited accessibility.
Field teams require portable and rugged devices that can operate reliably under these conditions. Battery-powered instruments with extended operational life are preferred for remote or large-scale projects. Laboratory environments may prioritize higher precision instruments with controlled conditions and AC power supply.
Data handling plays a critical role in modern inspection workflows. Many organizations integrate inspection tools with centralized data systems to enable real-time reporting, trend analysis, and compliance tracking. Wireless connectivity, cloud integration, and compatibility with enterprise software systems enhance operational efficiency.
Mobility requirements vary depending on project scale. Large infrastructure projects demand lightweight, handheld devices for rapid inspections across multiple locations. Fixed or semi-portable systems may be used for detailed analysis in controlled environments.
Enabling Reliable Construction Testing and Measurement
Enviro Test Construct has built a strong reputation for delivering reliable environmental testing and measurement solutions tailored to construction industry needs across North America and beyond.
- High measurement accuracy ensures compliance with strict engineering and regulatory standards
- Non-destructive testing capabilities preserve material integrity while enabling detailed analysis
- Robust design supports operation in demanding construction environments
- Integration with digital systems enhances traceability and reporting efficiency
- Broad portfolio supports multiple inspection requirements within a unified framework
- Continuous product development ensures alignment with evolving industry standards and technologies
- Expert technical support helps organizations optimize inspection workflows and reduce operational risks
- What types of materials can be tested using these inspection tools?
Metallic, non-metallic, composite, and coated materials commonly used in construction can be evaluated using appropriate inspection methods. - How do ultrasonic flaw detectors identify internal defects?
They transmit high-frequency sound waves into the material and analyze reflected signals to detect discontinuities and structural anomalies. - Are these tools suitable for on-site inspections?
Many instruments are designed for portability and rugged use, making them ideal for field inspections in construction environments. - What calibration practices are required for accurate measurements?
Regular calibration against certified standards is necessary to maintain measurement accuracy and ensure compliance with industry regulations. - Can inspection data be integrated with enterprise systems?
Yes, modern tools support data export and integration with quality management and reporting platforms. - What factors influence the selection of a hardness tester?
Material type, required accuracy, portability, and testing environment determine the appropriate hardness testing method. - How do surface roughness measurements impact coating performance?
Surface texture directly affects coating adhesion, durability, and overall performance in operational conditions.
Organizations seeking reliable material inspection tools for construction testing and measurement can benefit from expert guidance and tailored solutions. Enviro Test Construct supports engineers, procurement teams, and system integrators with technically validated products and ongoing support.
Reach out through the Contact Us page to discuss product requirements, request technical consultation, or explore how these inspection solutions can be integrated into your operational workflows.
Showing 985–996 of 1046 results
- Surface Roughness Meters
Enviro Test Construct Surface Roughness Tester with data memory (National Std)
Read more - Surface Roughness Meters
Enviro Test Construct Surface Roughness Tester with Sampling Len (2 Way Charging)
Read more - Surface Roughness Meters
Enviro Test Construct Surface Roughness Tester with H Speed (Large Capacity)
Read more - Surface Roughness Meters
Enviro Test Construct Surface Roughness Tester with Wide Measuring Range
Read more - Portable Hardness Testers
Enviro Test Construct Leeb Hardness Tester (Tungsten Carbide, Auto Shut-Off)
Read more