
Overview
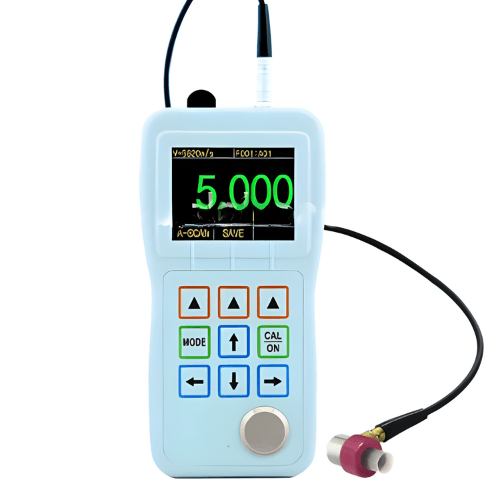
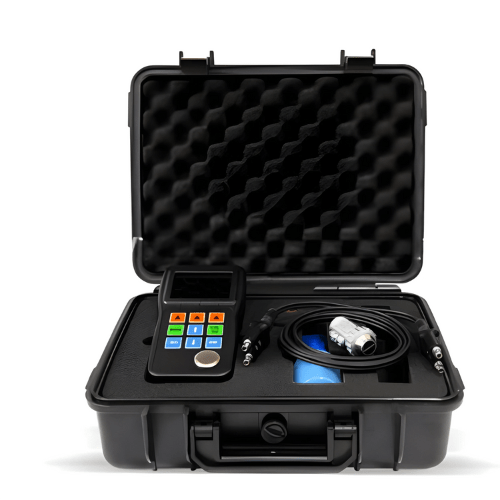
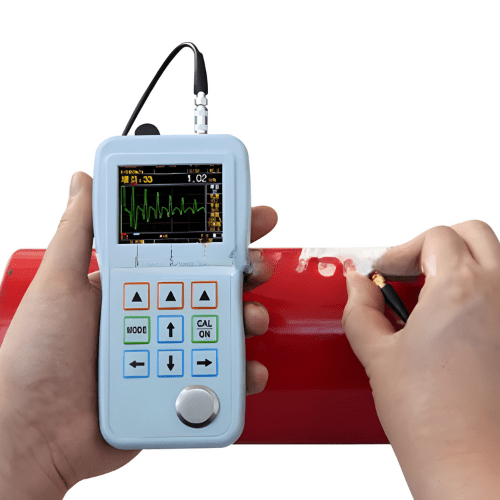
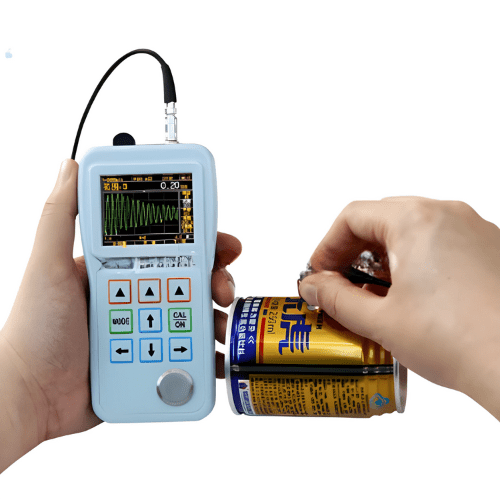
Enviro Test Consrtuct High Precisions Ultrasonic Thickness Testing Gauge uses Multiple Echoes to Improve Precision, with Resolution up to 0.001mm and measurement lower limit as low as 0.2 mm. In addition, it provides A and B scanning functions. Through echo display, users can be helped to better control measurement so that the thickness measurement range is wider, the measurement value is more accurate, and errors related to materials in measurement can be avoided.
Features
- Ultrasonic high precision, 3.94in (0.001mm) resolution
- Designed for thin parts, measuring lower limit is 0.2 mm.
- 4-inch QVGA (12.6 in x 9.45 in (320 mm x 240 mm) dot matrix) color OLED screen
- Live Color A-Scan and Time-based B-Scan
- Unique Multiple Verification Mode
- Gain, Blanking and Gate can be adjusted according to the measured waveform.
- Has the function of penetrating the coating.
- Store 100,000 thickness values and 1000 waveforms. (LP-5DL.)
Technical Specifications
| Measuring range | 0.008 in to 1.06 in (0.2 mm to 27 mm) |
| Penetration coating function | YES |
| Display | 2.4 QVGA (12.6 in x 9.45 in (320 mm × 240 mm)) color OLED screen with contrast ratio of 10000 : 1 |
| Working principle | Ultrasonic Measurement Principle Using Single Crystal Delay Probe |
| Measurement mode and measurement range (material is steel): | |
| I-E | Pulse-echo method, measuring range 0.06 in to 1.06 in (1.5 mm to 27 mm) |
| E-E | Echo-echo method, measuring range 0.008 in to 0.53 in (0.2 mm to 13.5 mm). |
| ME-E | Multiple wave calibration method, measuring range 0.008 in to 0.35 in to 0.35 in (0.2 mm to 9 mm to 9 mm). |
| AUTO | Automatic mode measurement range 0.01 in to 1.06 in (0.25 mm to 27 mm) |
| Display mode | |
| A-SCAN | Display complete RF echo or rectified half-wave waveform |
| B-SCAN | Time-based B-Scan, Show workpiece cross section |
| Storage | store 400 files, 100,000 thickness values and 1000 A and B scanning waveforms. |
| Large thickness reading | General display view of thickness values |
| Difference/Reduction Rate | Displays the difference between the actual thickness and the preset thickness and the thinning percentage |
| Measurement resolution | 0.0001 in or 0.001 in or 0.01 in (0.001 mm or 0.01 mm or 0.1 mm) |
| Unit | Millimeters or inches |
| Gain | Real-time adjustable |
| The measurement update rate | 4 HZ, 8 HZ and 16 HZ per second are optional. |
| The sound speed range of the material | 500 m/s to 9999 m/s,0.0179 in/us to 0.3937 in/us |
| Alarm function | When the measured value is greater than the preset upper limit or lower limit, dynamically changing the thickness reading color alarm |
| Language | Chinese, English, Japanese, German, and French are available |
| Power supply | Two AA batteries |
| Operating time | Two AA batteries for more than 35 hours |
| Automatically shut down | Optional 5, 10, 20 minutes after no operation automatically shut down, or only manually shut down |
| working temperature | 14 °F to 122 °F (-10 °C to +50 °C), with special requirements up to –4 °F (-20 °C) |
| Size | 6.02 in x 2.99 in x 1.46 in (153 mm x 76 mm x 37 mm) |
| Weight | 0.62 lbs (280 g) (including battery) |

Reviews
There are no reviews yet.